
Year: 2023
Typology: Master Planning
Task: Still Rendering
Location: Finland
Size: 600,000 m²
Client: Husfoto
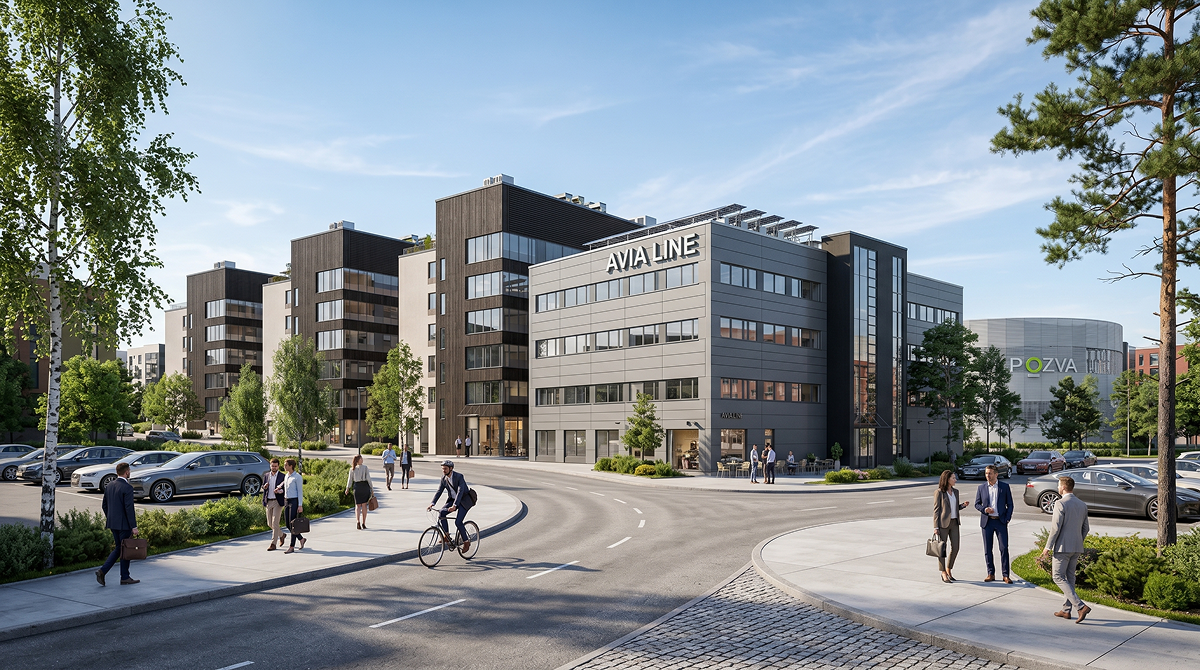
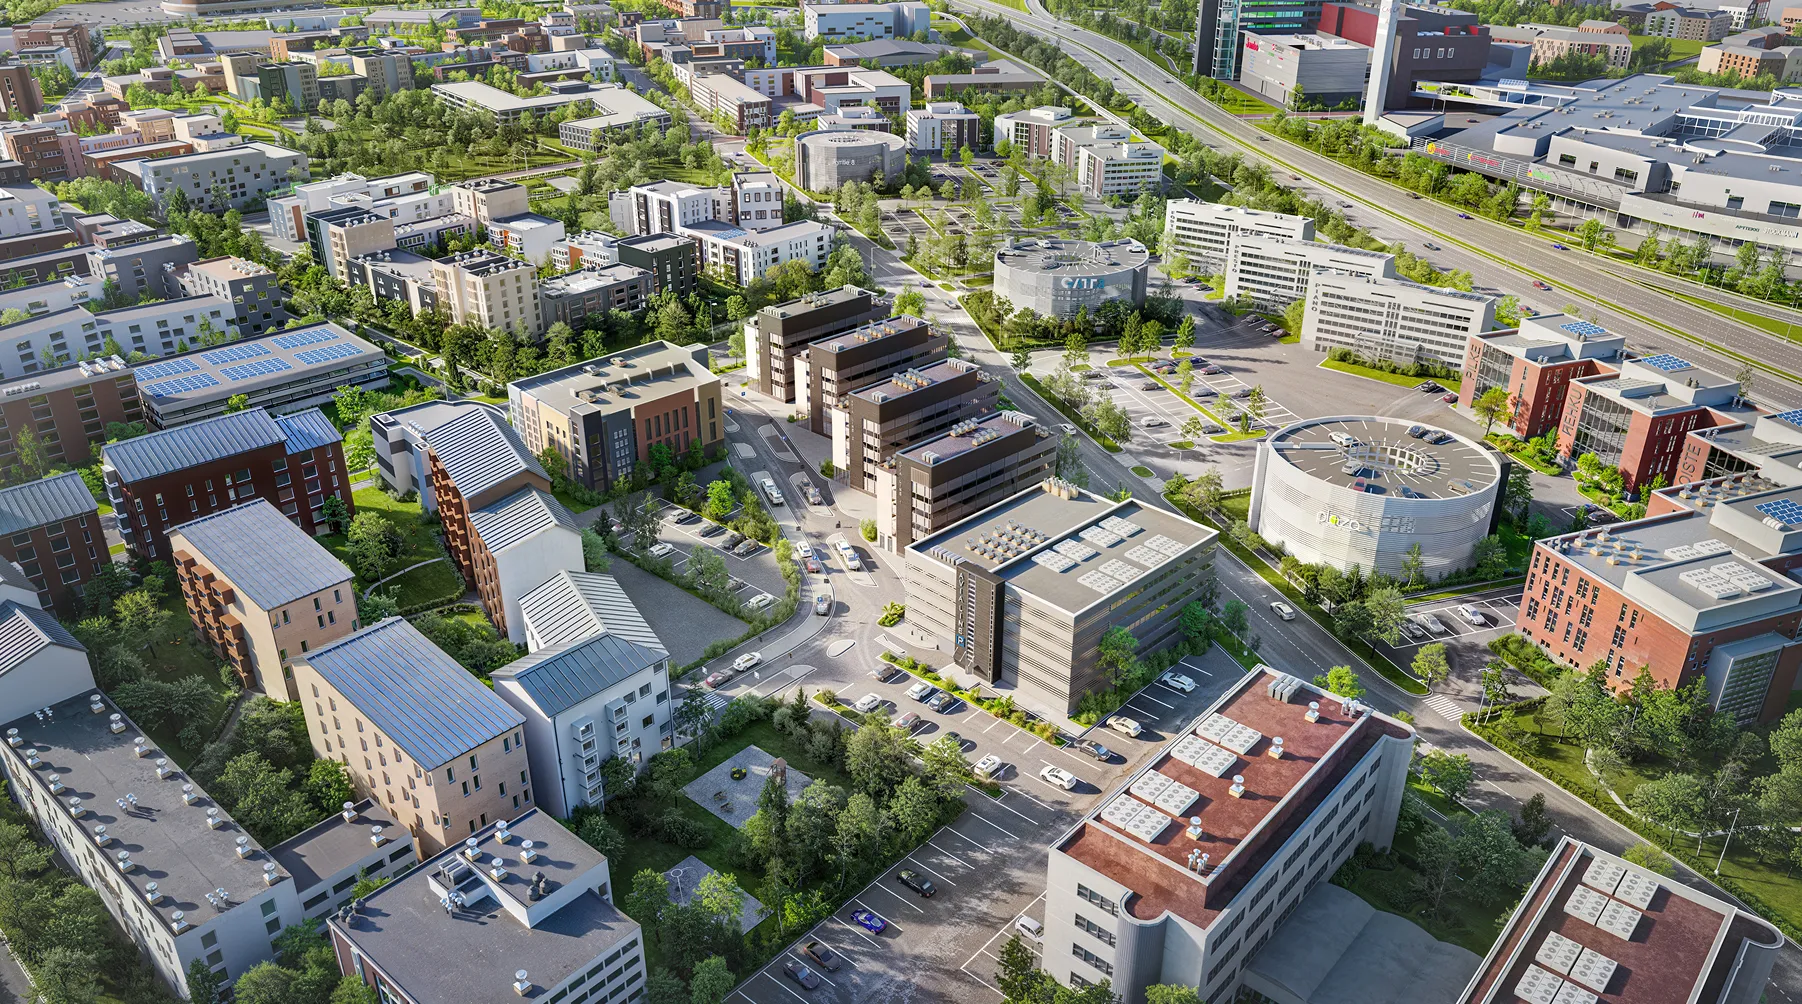
A large-scale master planning visualization covering over 600,000 square meters in Vantaa, Finland, developed to communicate the relationship between infrastructure, mobility, and future development.
The scale of the project introduced significant technical complexity, with dense geometry, extensive infrastructure networks, and large volumes of planning data requiring careful management.
Using optimized Proxy and Instancing workflows, Vale structured the project into a scalable visualization system while preserving urban logic, circulation patterns, and overall planning clarity.
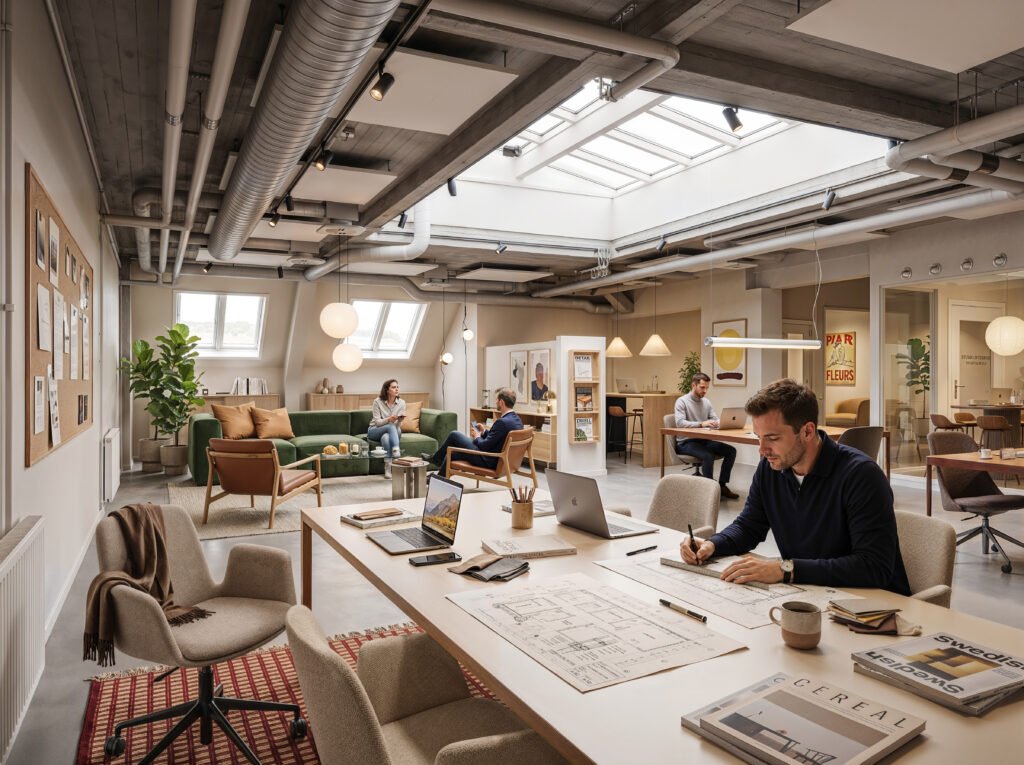
The final imagery reduced interpretation gaps between design intent and client expectations, helping communicate the quality and character of the interior with confidence.
Case Study · Still image · Commercial
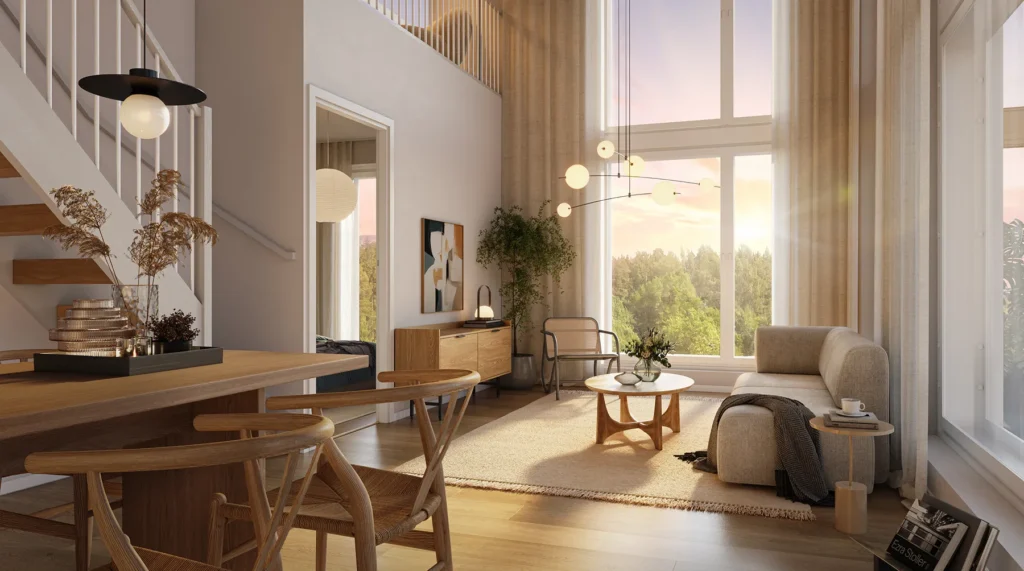
Case Study · Still image · Residential
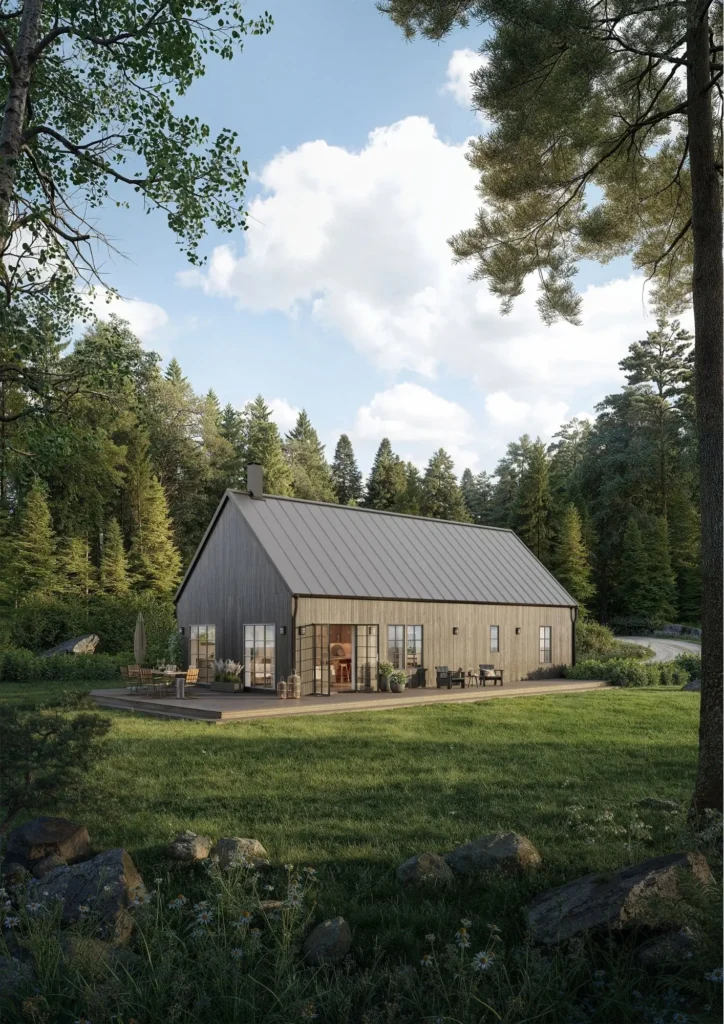
Case Study · Still image · Residential
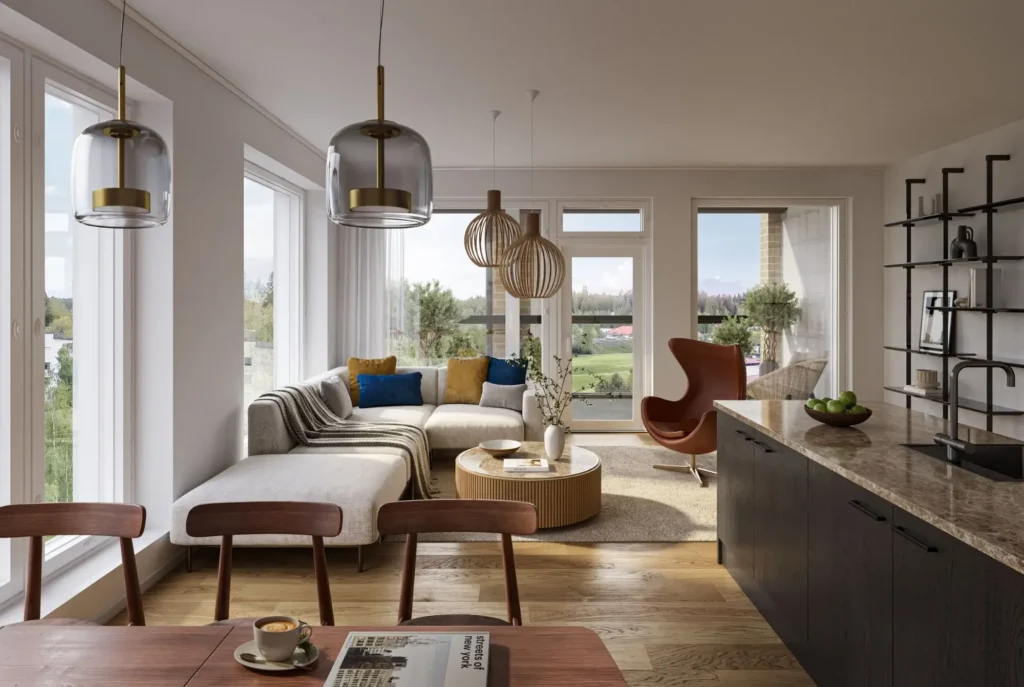
Still image · Residential
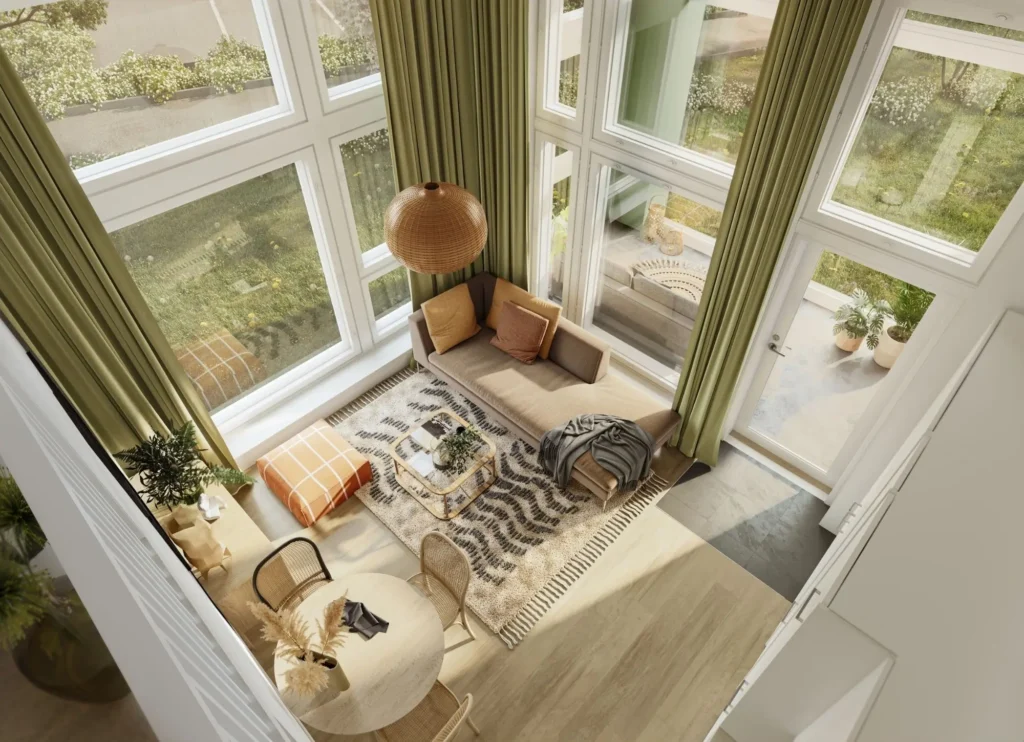
Still image · Residential
VISUALIZATION SYSTEMS
Core rendering and image-making capabilities.
Adaptive Image Workflows enabling speed, variation, and scalability.
INTERACTIVE MEDIA
Real-time and user-driven visualization tools.
MOTION & CINEMATIC VISUALIZATION
Motion-based visual storytelling supporting atmosphere, pacing, and architectural narrative.
Scalable Production Systems
Structured workflows designed to support projects ranging from single visual assets to large-scale developments with complex deliverable requirements.
Structured Review Process
A centralized review workflow that simplifies feedback, tracks revisions, and maintains transparency throughout production.
Client Collaboration Platform
A dedicated project environment providing visibility across progress, approvals, communication, and asset delivery.
Adaptive Technology
Emerging technologies and automation tools integrated where they meaningfully improve efficiency, scalability, and creative flexibility without compromising quality.